Back to all ideas
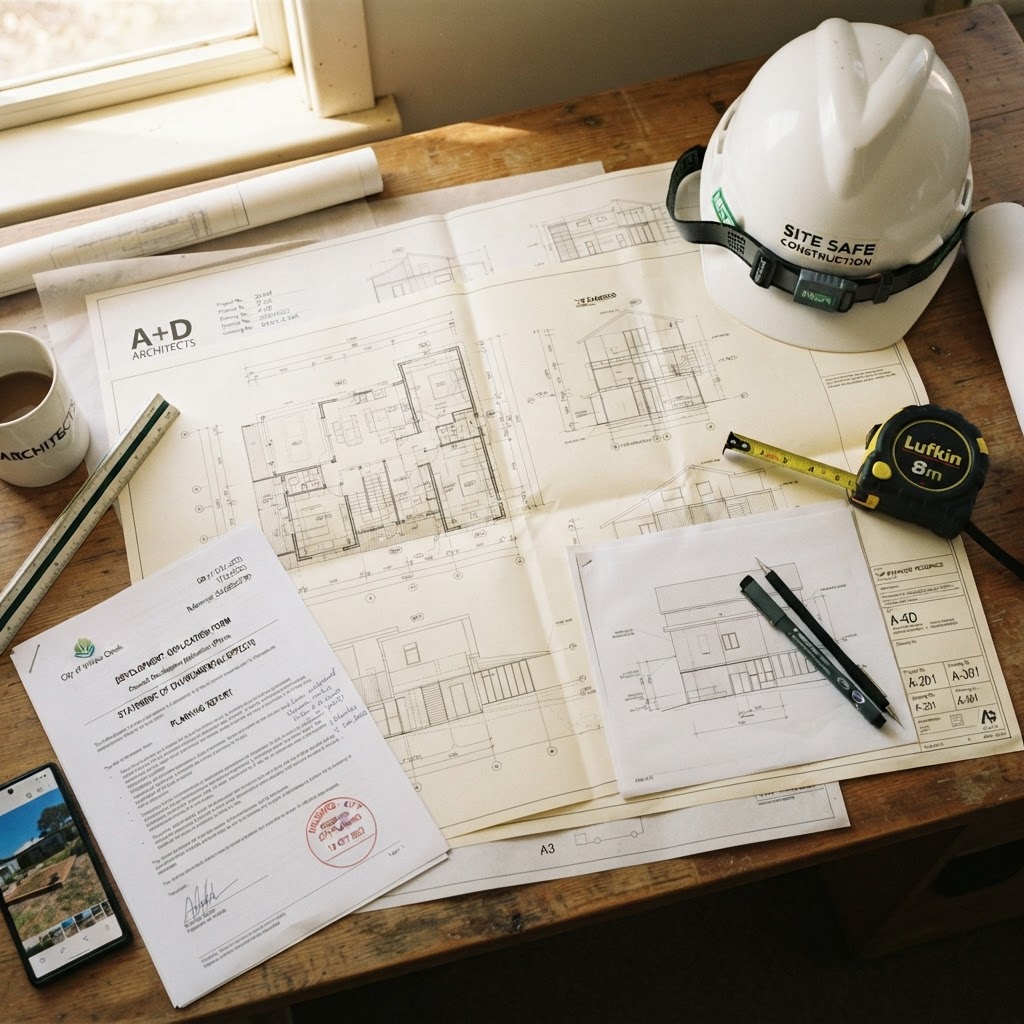


LivingExtension
Rear Extension
Extend your living space with a spacious open-plan living and dining area opening to the backyard.
Reality Check
- Roof tie-ins to the existing house need careful detailing.
- Slab levels must match between old and new to avoid trip hazards.
- Open-plan spans usually need steel beams and engineering.
- Stormwater and drainage upgrades are often triggered.
- Demolition of the existing rear wall creates dust and disruption.
Good fit if...
- Your family has outgrown the current living space.
- You have backyard space to build into.
- You want open-plan living connecting to the outdoors.
- Your block allows the setbacks required for an extension.
Maybe not a fit if...
- Your block is small and setbacks won't allow it.
- Your budget can't stretch to structural works and approvals.
- You're planning to sell soon and won't recoup the cost.
Budget Blind Spots
- Steel beams and engineering
- Roof tie-ins and gutters
- Slab and footing works
- Stormwater and drainage upgrades
- Demolition and temporary works
What to Discuss at Your Consultation
- What is the main problem we're trying to solve?
- Is the priority budget, space, resale, lifestyle, or rental income?
- Are there known site constraints (slope, access, easements)?
- What is your ideal timeline?
- What must stay vs what can change?
- How much backyard are you willing to give up?
- Do you want it to feel connected to the garden?
Which Phoenix service fits this project?
Service Matcher
Which Phoenix service is right for me?
Answer three quick questions and we'll point you to the best starting point.
Step 1
Step 2
Step 3
Where are you at?
Ready to make this idea a reality?
Book a free site consultation with Phoenix Projects and we'll talk through feasibility, design and budget for your home.
Related guides
Approvals
Understanding the DA Process in Queensland
What a Development Application is, when you need one, and how the process works from lodgement to approval.
Read guideBudgeting
Setting a Realistic Renovation Budget
Understanding renovation costs in South East Queensland and how to budget for your project.
Read guideApprovals
DA vs CDC: What's the Difference?
Understanding the different types of development approval in Queensland and which one applies to you.
Read guideReady to take the next step?
Book a free site consultation and get personalised advice for your renovation.
Book a Free Consultation